

A construction site changes dramatically from the first idea on paper to the final handover. Each stage involves specific teams, decisions, inspections, and risks that must be managed carefully. When the process is structured, a project is more likely to stay on schedule, meet safety standards, and deliver the expected quality.
TLDR: A construction site typically moves through planning, design, approvals, site preparation, construction, inspection, and project completion. For example, a mid-sized commercial building may spend 20% of its timeline in planning and permitting before any physical work begins. Studies in project management often show that clear early planning can reduce costly rework by 10% to 30%. Each stage depends on coordination between owners, architects, engineers, contractors, suppliers, and inspectors.
1. Planning and Feasibility
The first stage of a construction site begins before equipment arrives or materials are ordered. During planning and feasibility, the project owner determines whether the project is practical, affordable, and aligned with its intended purpose. This stage may include market research, budget development, site selection, risk assessment, and an estimated timeline.
At this point, professionals may examine whether the land is suitable for development. They consider access roads, utilities, zoning rules, soil conditions, environmental restrictions, and surrounding properties. A project that looks simple can become expensive if the site requires major grading, drainage work, or utility upgrades.
- Key goal: confirm that the project is realistic and financially viable.
- Main participants: owner, consultant, architect, engineer, cost estimator, and sometimes a legal advisor.
- Common outputs: feasibility report, preliminary budget, schedule estimate, and risk summary.
2. Design and Documentation
Once the project is considered feasible, it moves into design. Architects and engineers create drawings, technical specifications, and construction documents. These materials explain what will be built, how it should be built, and which materials or systems should be used.
The design process usually develops in several steps, from concept design to detailed construction drawings. In the early stage, the focus is on layout, appearance, space use, and general structure. Later, the documents include more detail about foundations, framing, electrical systems, plumbing, heating and cooling, fire protection, accessibility, and finishes.
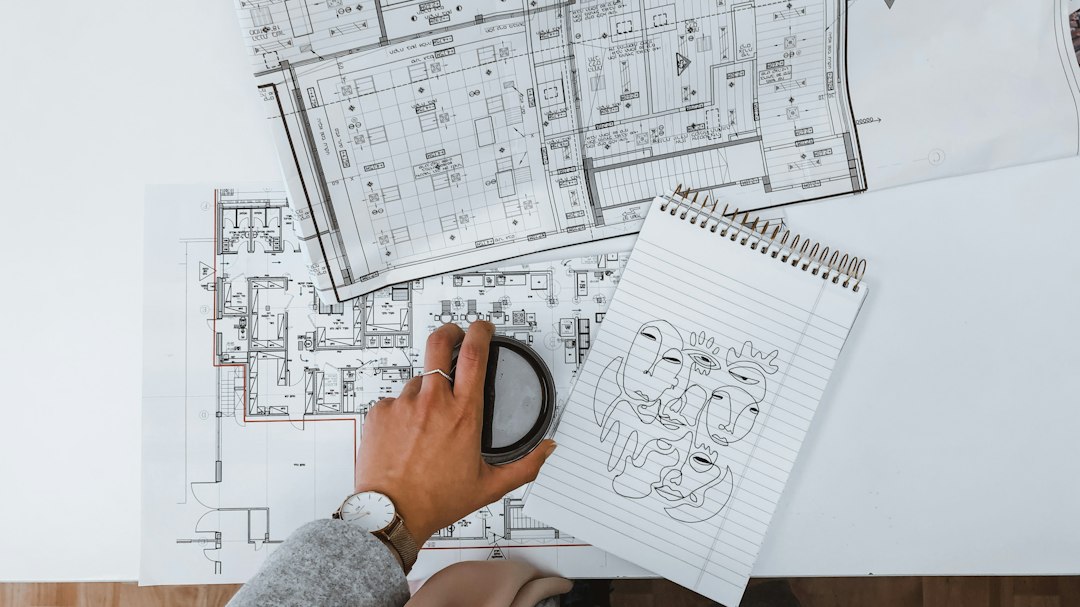
Good design documentation reduces confusion on site. If drawings are incomplete or unclear, contractors may submit frequent requests for information, which can delay the schedule and increase costs. For that reason, design coordination is essential before work begins.
3. Permits, Approvals, and Procurement
Before construction can start legally, the project must receive the necessary permits and approvals. Local authorities review the documents to ensure compliance with building codes, fire safety rules, zoning regulations, environmental standards, and accessibility laws.
This stage can take weeks or months depending on the project size, location, and complexity. A small residential addition may receive approval relatively quickly, while a hospital, factory, or high-rise building may require several reviews from different departments.
Procurement often begins during or shortly after the approval phase. Contractors request quotes, select subcontractors, order materials, and schedule equipment. Long-lead items such as elevators, structural steel, curtain wall systems, generators, or custom mechanical equipment may need to be ordered early to prevent delays later.
- Submit drawings and documents to the relevant authority.
- Respond to review comments from inspectors or permit officials.
- Secure permits before physical construction begins.
- Purchase materials and hire subcontractors according to the schedule.
4. Site Preparation
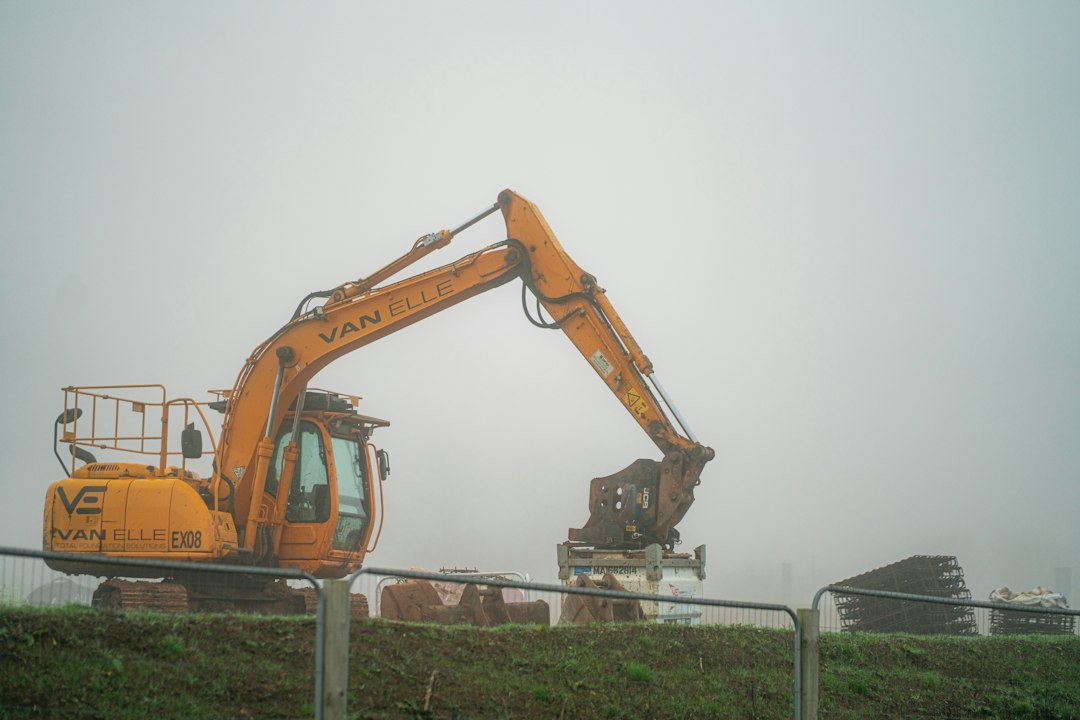
After permits are in place, the construction site is prepared for work. Site preparation may include clearing vegetation, demolishing existing structures, removing debris, setting up temporary fencing, and creating site access routes. Surveyors mark boundaries, building lines, and elevation points so the work can be accurately positioned.
Temporary facilities are also installed during this stage. These may include site offices, storage areas, portable restrooms, safety signage, lighting, power connections, and water supply. The contractor establishes traffic routes for workers, deliveries, and heavy machinery.
Site preparation also involves safety planning. The contractor identifies hazards, creates emergency procedures, and ensures that workers understand site rules. A well-organized site reduces accidents, improves productivity, and makes inspections easier.
5. Earthwork and Foundation Construction
Earthwork is one of the first visible construction activities. It includes excavation, grading, trenching, backfilling, and soil compaction. The purpose is to shape the land so it can safely support the structure and drain water away from buildings, roads, and utility areas.
Foundation construction follows earthwork. Depending on soil conditions and the type of building, the foundation may include shallow footings, concrete slabs, piles, drilled shafts, or mat foundations. Engineers often inspect reinforcement, formwork, and soil bearing conditions before concrete is poured.
The foundation is critical because every later stage depends on it. If it is poorly constructed, the building may experience settlement, cracking, water intrusion, or structural problems. Quality checks during this stage are therefore especially important.
6. Structural Frame and Building Shell
Once the foundation is complete, the structure begins to rise. The structural frame may be made of steel, reinforced concrete, timber, masonry, or a combination of materials. This stage includes columns, beams, floors, walls, roof framing, stairs, and other load-bearing elements.
After the frame is built, the project moves toward creating the building shell. This includes exterior walls, roofing, windows, doors, waterproofing, and insulation. The goal is to protect the interior from weather so that interior trades can work efficiently.
For many projects, reaching a weather-tight condition is a major milestone. It allows mechanical, electrical, plumbing, and interior finishing work to progress with fewer weather-related interruptions.
7. Mechanical, Electrical, and Plumbing Installation
The mechanical, electrical, and plumbing stage, often called MEP installation, brings essential building systems into place. Mechanical teams install heating, ventilation, and air conditioning systems. Electrical teams install conduits, wiring, panels, lighting, fire alarms, and communication systems. Plumbing teams install water supply lines, drainage, fixtures, and sometimes gas piping.
Coordination is extremely important during this phase because many systems must fit inside ceilings, walls, shafts, and service rooms. If trades do not coordinate, pipes, ducts, and cables may conflict with each other or with structural elements.
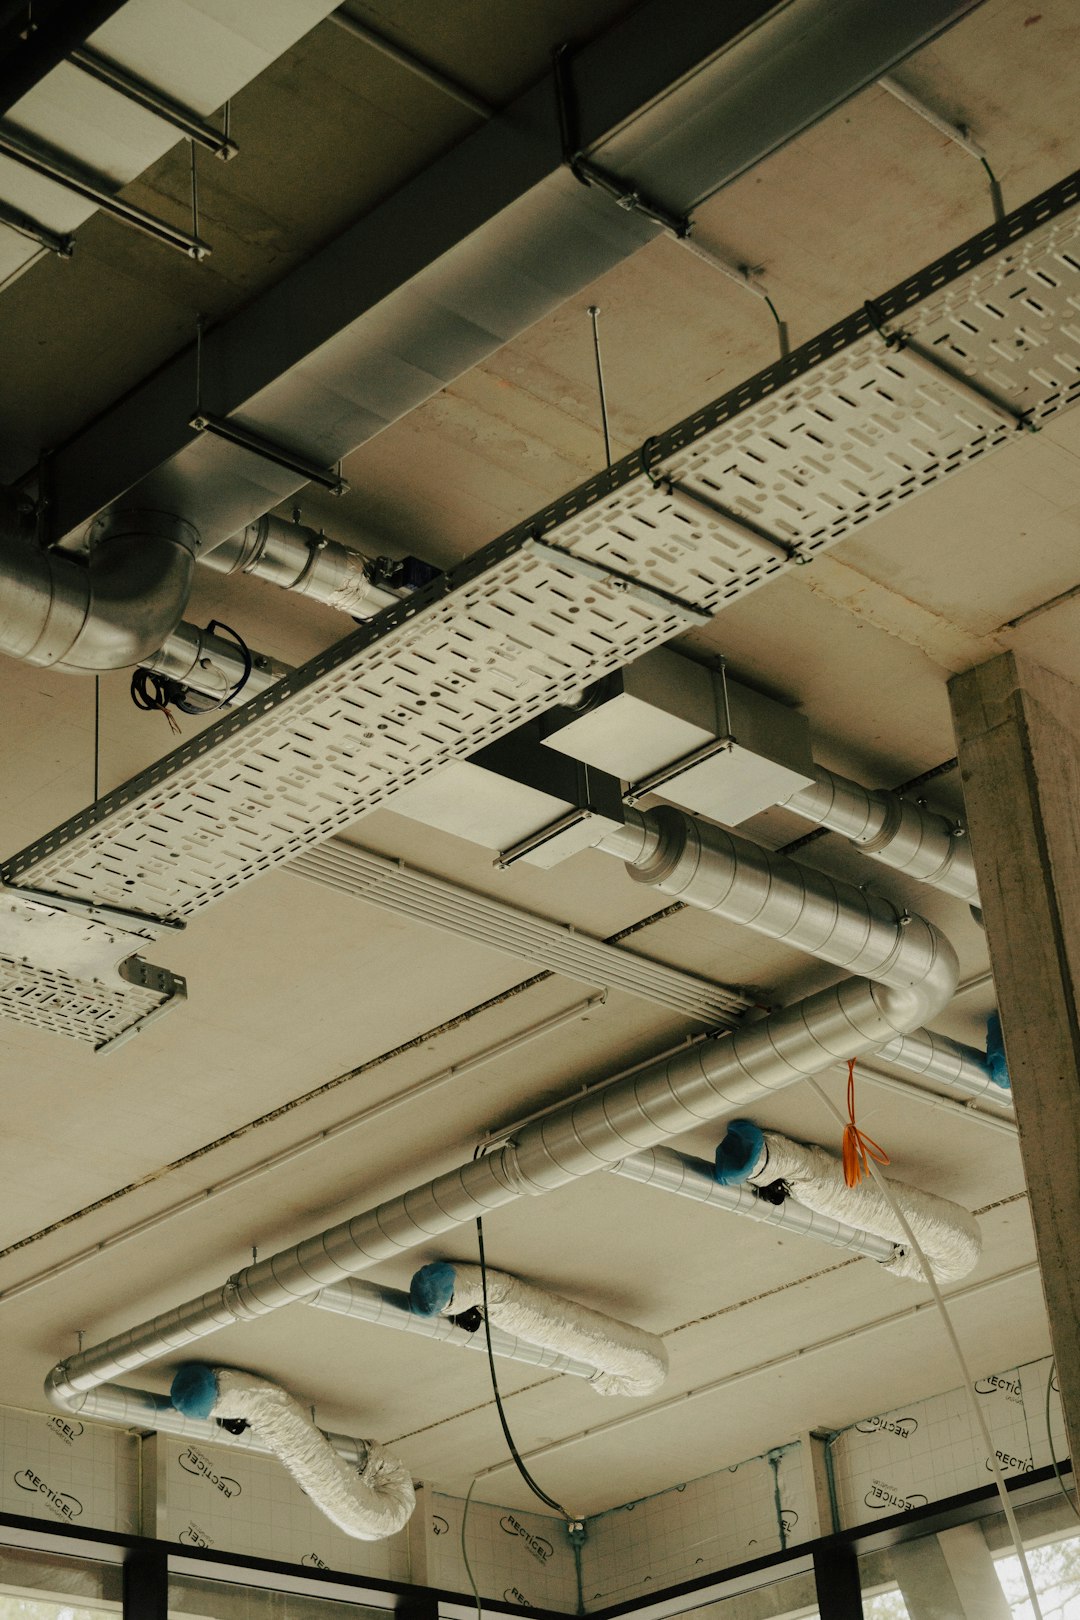
Modern projects often use digital coordination models to reduce clashes before installation. This can save time and limit expensive corrections in the field.
8. Interior and Exterior Finishes
Finishing work gives the project its final appearance and functionality. Interior finishes may include drywall, plaster, ceilings, flooring, painting, millwork, cabinetry, doors, hardware, tile, and fixtures. Exterior finishes may include cladding, painting, paving, landscaping, railings, signage, and exterior lighting.
This stage often involves many trades working in close sequence. For example, flooring cannot be installed until the surface is prepared and moisture conditions are acceptable. Painting may need to follow drywall finishing but come before certain fixtures are installed. Careful scheduling prevents damage to completed work.
Quality control becomes highly visible during finishing. Scratches, uneven paint, misaligned tiles, gaps, stains, or defective fixtures are easy to notice and must be corrected before handover.
9. Inspections, Testing, and Commissioning
Before the project can be completed, inspections and testing confirm that the work meets required standards. Building inspectors, engineers, consultants, and owner representatives may review structural elements, fire systems, electrical installations, accessibility, plumbing, energy performance, and life safety requirements.
Commissioning is especially important for complex buildings. It verifies that systems operate as intended. Heating and cooling systems are tested, alarms are checked, pumps are balanced, controls are calibrated, and emergency systems are confirmed. The team may also provide training to the owner’s facility staff.
Successful testing protects both the owner and future occupants. It ensures that the building is not only complete but also safe, efficient, and ready for use.
10. Final Handover and Project Closeout
The final stage is project completion and handover. The contractor prepares closeout documents such as warranties, operation manuals, as-built drawings, inspection certificates, maintenance instructions, and spare parts lists. A final walkthrough is usually conducted to identify any remaining defects, often called a punch list.
Once punch list items are corrected, the owner accepts the project. In many cases, a certificate of occupancy or similar approval is issued, allowing the building to be used. The contractor may still remain responsible for warranty repairs during a defined period after completion.
Project closeout also includes financial reconciliation. Final payments, change orders, claims, and contract documents are reviewed and resolved. A professional closeout helps avoid disputes and creates a clear record of the completed work.
Conclusion
The stages of a construction site follow a logical path from early planning to final handover. Each phase has a purpose, and skipping or rushing one stage can create problems later. Strong coordination, accurate documentation, safety management, and quality control help the project move from an idea to a finished structure that is ready for use.
FAQ
- What is the first stage of a construction site?
- The first stage is planning and feasibility. During this phase, the project team studies the budget, site conditions, risks, schedule, and overall practicality of the proposed construction.
- Why are permits important in construction?
- Permits show that the project has been reviewed for compliance with building codes, zoning rules, safety standards, and local regulations. Work performed without permits may face delays, fines, or required corrections.
- What happens during site preparation?
- Site preparation includes clearing land, setting up temporary facilities, installing fencing, marking survey points, arranging access routes, and preparing safety controls before major construction begins.
- What does MEP mean?
- MEP stands for mechanical, electrical, and plumbing. These systems provide heating, cooling, ventilation, power, lighting, water, drainage, and other essential building services.
- What is a punch list?
- A punch list is a record of minor defects, unfinished work, or corrections that must be completed before final acceptance of the project.
- When is a construction project considered complete?
- A project is generally considered complete when inspections are passed, systems are tested, punch list items are resolved, closeout documents are delivered, and the owner formally accepts the work.